<-- style PDP --> 9 ESSEX Drive, Belleville - Detached for sale for $739,900
  • new
  • for sale

9 ESSEX Drive

Belleville, Ontario, K8M 0M5 - Thurlow Ward

$739,900

  • Neighbourhood

    Thurlow Ward

  • Major Intersection

    Farnham & Simcoe

  • Listed Since: 2 day(s)

  • Last update: today

Overview

  • Property Type

    Detached, 2-Storey

  • Bedrooms

    4 + 1

  • Bathrooms

    4

  • Basement

    Full + Part Fin

  • Kitchen

    1 + 1

  • Total Parking

    4 (2 Attached Garage)

  • Lot Size

    45.96x10² (Feet)

  • Taxes

    $7,038.16 (2025)

  • Type

    Freehold

Property Description

Property description for 9 ESSEX Drive, Belleville

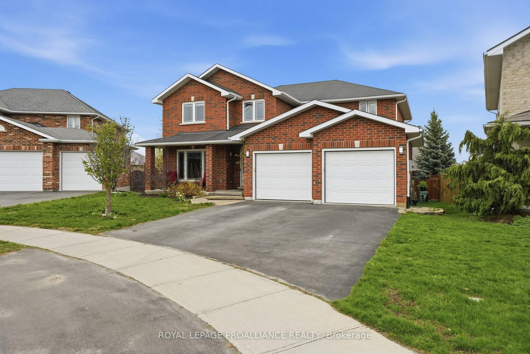
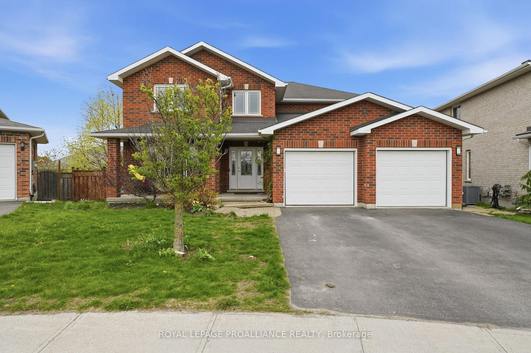
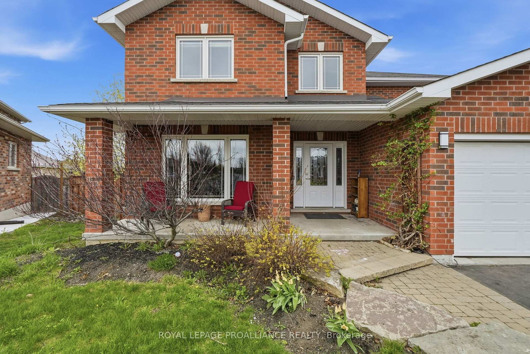
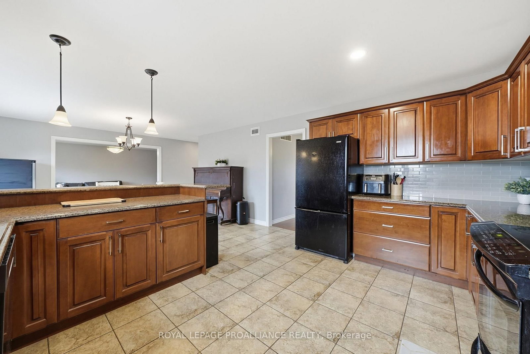
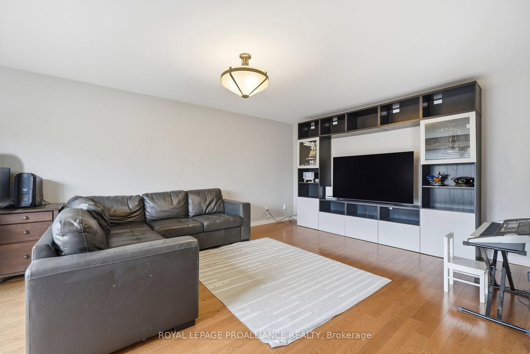
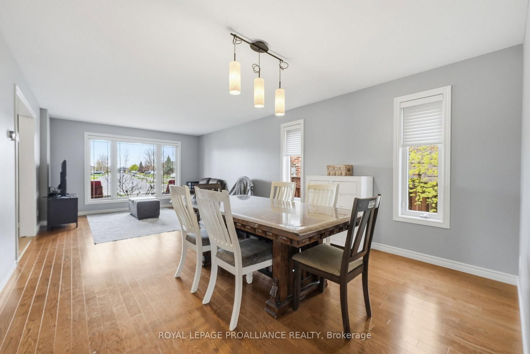
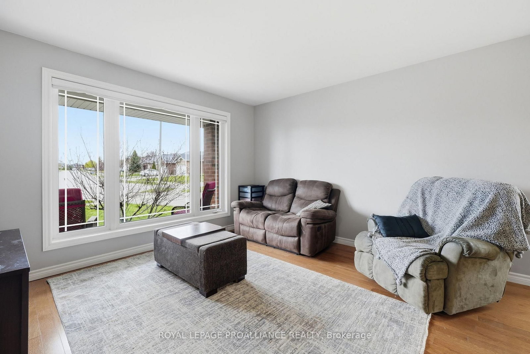
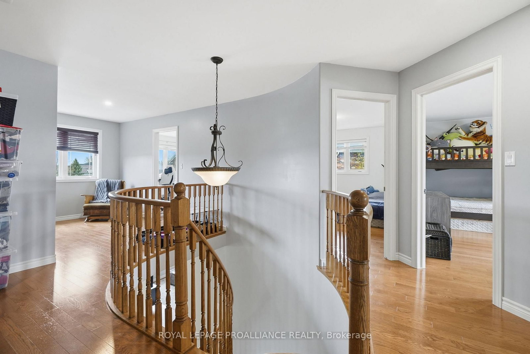
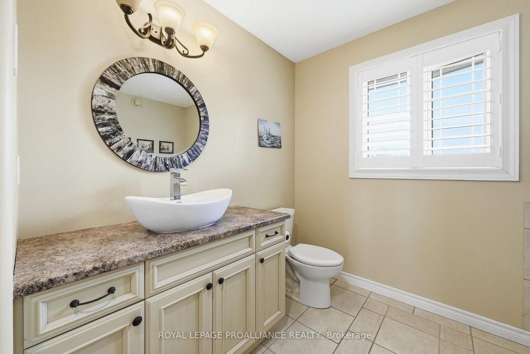
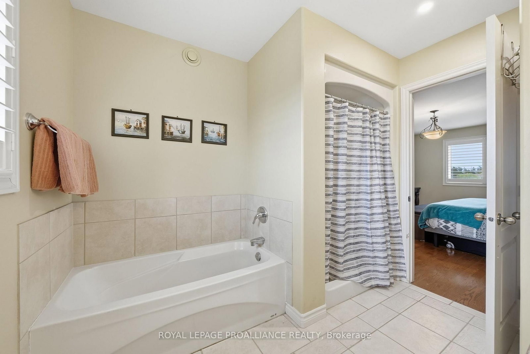
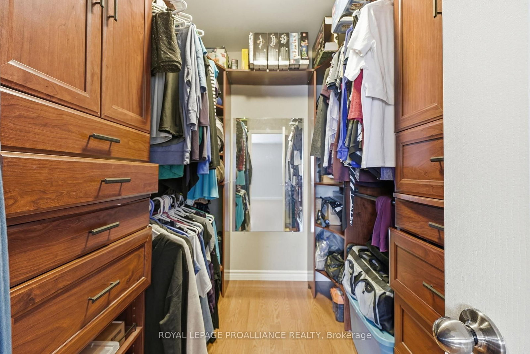
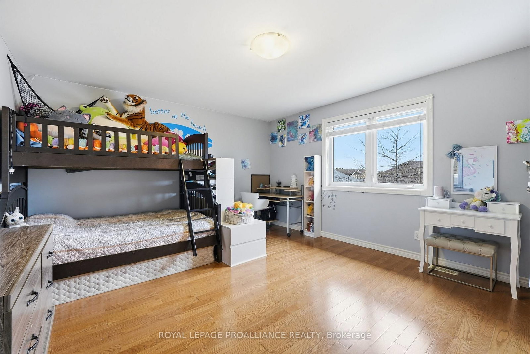
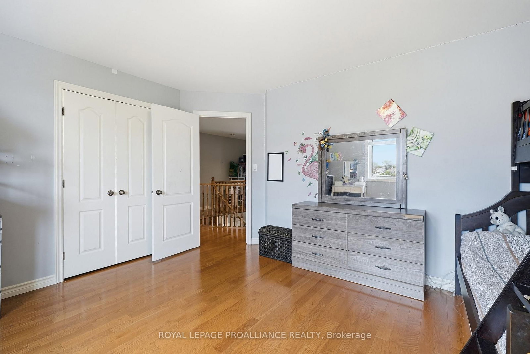
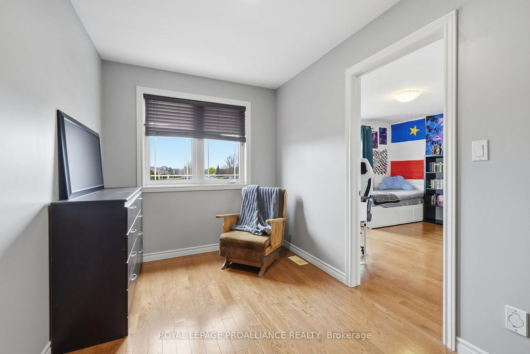
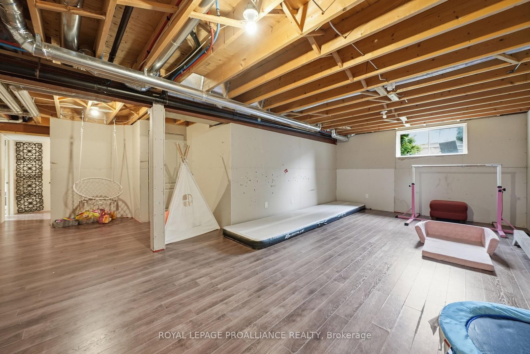
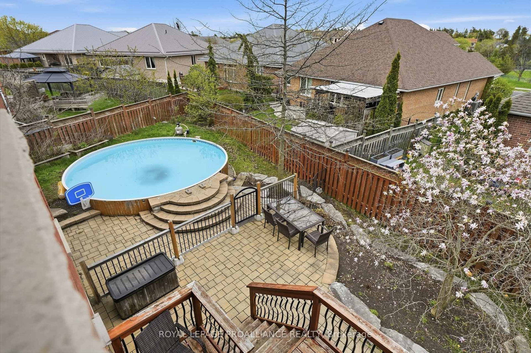
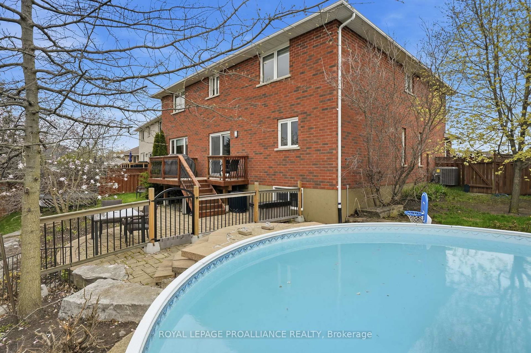
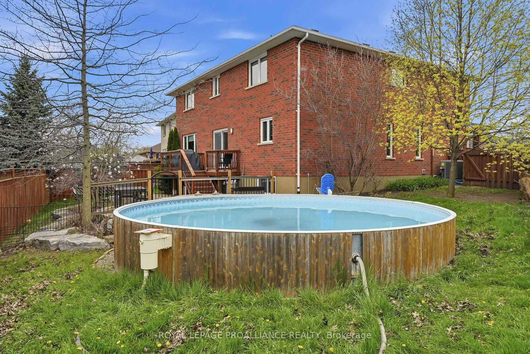
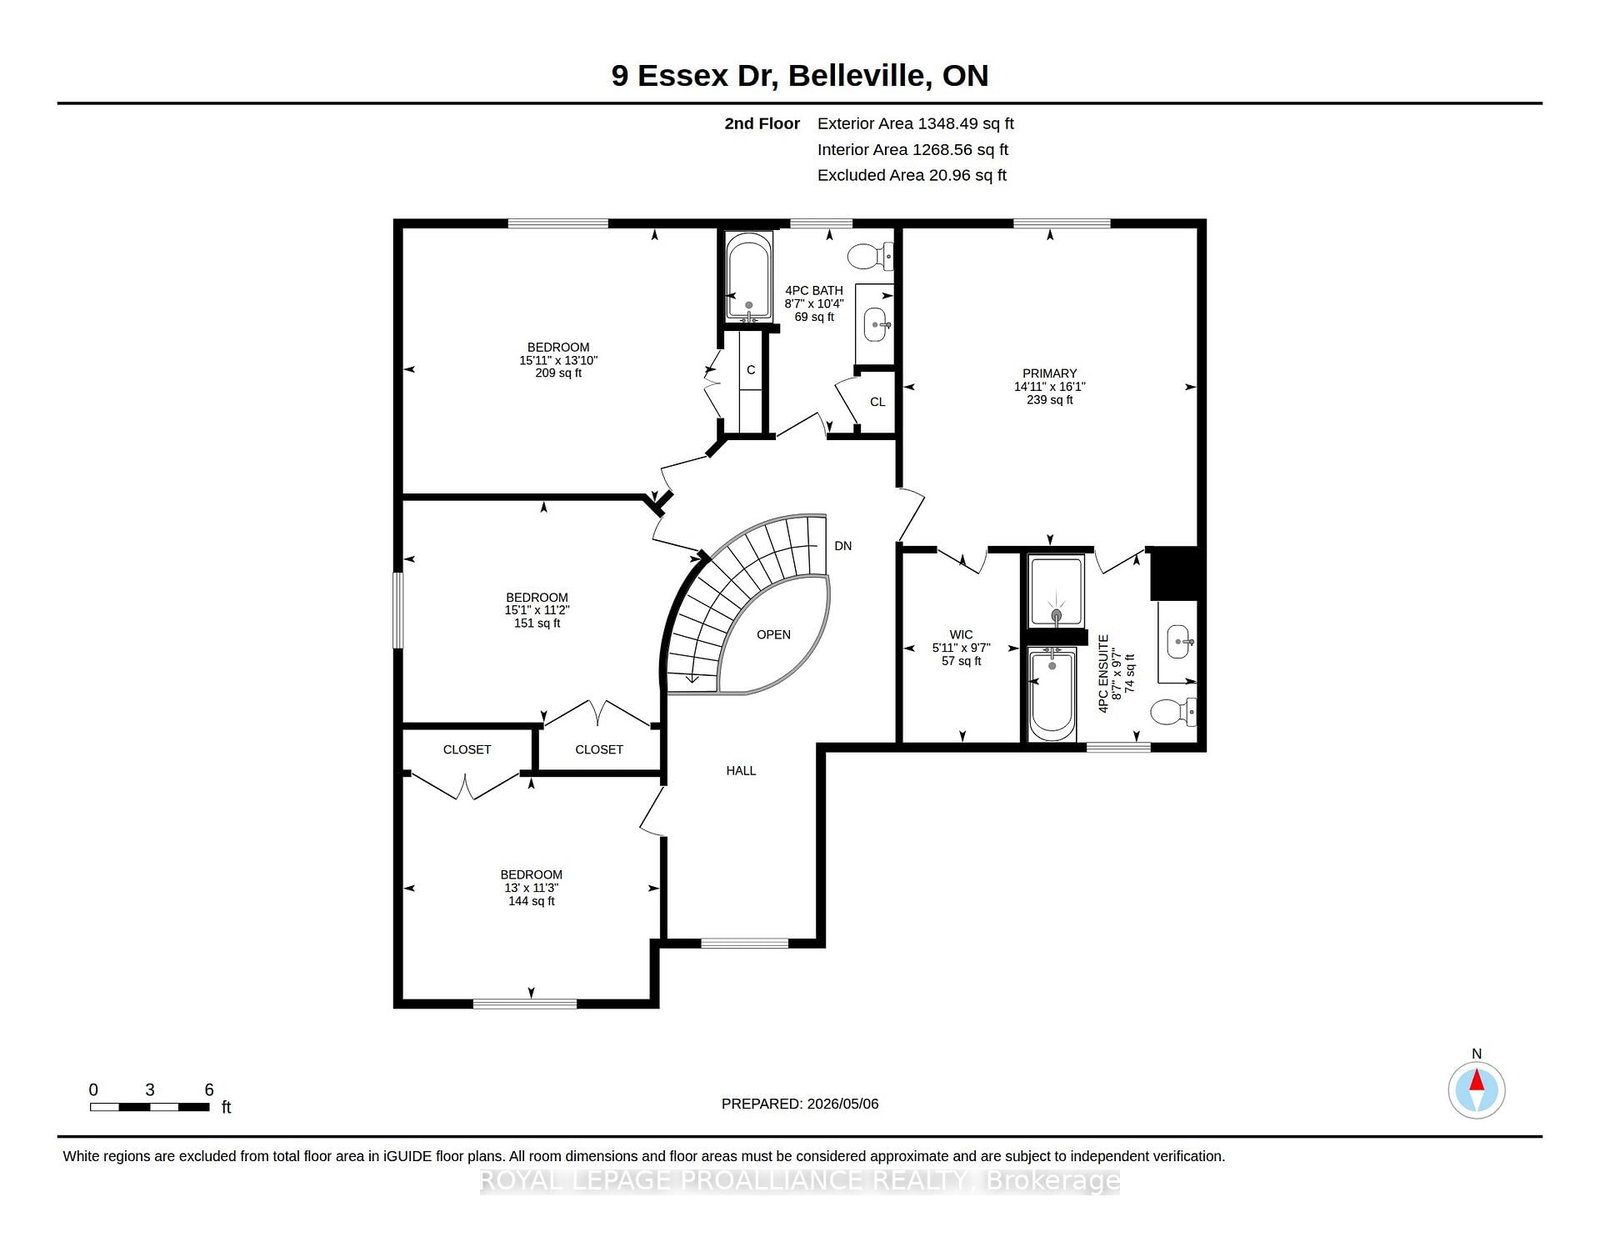
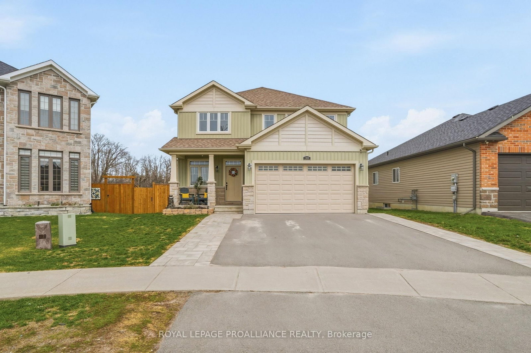
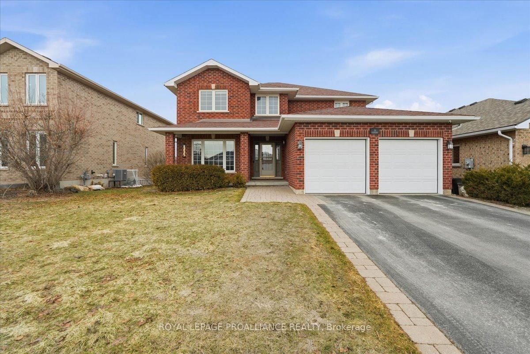
All brick executive two storey home offering more than 2,500 sq ft above grade living space & an additional 833 sq ft partially finished below grade in desirable Canniff Mills. Situated on the bend of Essex drive allows for slower traffic, more privacy & massive rear yard. Interlocking patio with mature garden leads to the front covered porch. Warm greetings into the spacious tiled entry with convenient coat closet. Hardwood flooring through the bright front sitting room & open to the formal dining, allowing fantastic room delineation choices to suite your taste & needs. Functional family living continues to the rear in the spacious secluded living room & 369 sq ft eat-in kitchen. Ample upper & lower cabinetry in timeless chestnut shade with tiled backsplash & complimenting granite countertops complete with hightop breakfast bar. This main level also provides a two piece powder room & mudroom laundry from the attached double garage. Up the solid wood grand staircase to a sun filled seating area & massive primary suit with california shutters, custom shelving in the walk-in closet + 4 piece ensuite. 3 additional generously sized bedrooms here & full bath. The partially finished basement grants a large recreation option, 5th bedroom, 2 piece bath with shower rough-in & wonderful storage. The exterior is sure to impress from the rear deck overlooking the lower stone patio, fenced on-ground pool area + great yard space for pets & children at play. Stunningly landscaped with contrasting natural elements & mature trees creates an enchanted nature feel that only a large city lot can achieve. This established neighbourhood contributes a wonderful children's park within great proximity to walking trails, dog park, shopping & 401 access. Offering space to gather, room to grow & the warmth of home, this is family living at 9 Essex Drive.

Listed by ROYAL LEPAGE PROALLIANCE REALTY

  • MLS #

    X13097626

  • Sq. Ft

    2500-3000

  • Sq. Ft. Source

    MLS

  • Lot Irregularities

    Y

  • Year Built

    16-30

  • Pool

    On Ground

  • Drive

    Pvt Double

  • Garage

    Attached, 2 spaces

  • Total Parking

    4

  • Family Room

    Y

  • Den

    Y

  • Exterior

    Brick

  • Fireplace

    N

  • Roof

    Shingles

  • Foundation

    Poured Concrete

  • Elevator

    n/a

  • Water View

    n/a

  • Laundry Level

    Main

  • Heat

    Forced Air

  • A/C

    Central Air

  • Water

    Municipal

  • Water Supply

    n/a

  • Sewers

    Sewers

  • Central Vac

    Y

  • Foyer

    6.53 x 6.6 ft Main level

  • Kitchen

    4.27 x 4.25 ft Main level

  • Breakfast

    4.27 x 3.75 ft Main level

  • Dining

    3.39 x 3.9 ft Main level

  • Living

    4.09 x 3.9 ft Main level

  • Family

    5.69 x 4.08 ft Main level

  • Primary

    4.53 x 4.9 ft 2nd level

  • 2nd Br

    4.84 x 4.23 ft 2nd level

  • 3rd Br

    4.6 x 4.42 ft 2nd level

  • 4th Br

    3.96 x 3.42 ft 2nd level

  • 5th Br

    2.85 x 4.17 ft Bsmt level

  • Rec

    8.09 x 10.8 ft Bsmt level

    Partly Finished

  • Other

    4.01 x 4.2 ft Bsmt level

    Unfinished

  • Utility

    3.87 x 4.06 ft Bsmt level

    Unfinished

  • MLS #

    X13097626

  • Sq. Ft

    2500-3000

  • Sq. Ft. Source

    MLS

  • Lot Irregularities

    Y

  • Year Built

    16-30

  • Pool

    On Ground

  • Drive

    Pvt Double

  • Garage

    Attached, 2 spaces

  • Total Parking

    4

  • Family Room

    Y

  • Den

    Y

  • Exterior

    Brick

  • Fireplace

    N

  • Roof

    Shingles

  • Foundation

    Poured Concrete

  • Elevator

    n/a

  • Water View

    n/a

  • Laundry Level

    Main

  • Heat

    Forced Air

  • A/C

    Central Air

  • Water

    Municipal

  • Water Supply

    n/a

  • Sewers

    Sewers

  • Central Vac

    Y

  • Foyer

    6.53 x 6.6 ft Main level

  • Kitchen

    4.27 x 4.25 ft Main level

  • Breakfast

    4.27 x 3.75 ft Main level

  • Dining

    3.39 x 3.9 ft Main level

  • Living

    4.09 x 3.9 ft Main level

  • Family

    5.69 x 4.08 ft Main level

  • Primary

    4.53 x 4.9 ft 2nd level

  • 2nd Br

    4.84 x 4.23 ft 2nd level

  • 3rd Br

    4.6 x 4.42 ft 2nd level

  • 4th Br

    3.96 x 3.42 ft 2nd level

  • 5th Br

    2.85 x 4.17 ft Bsmt level

  • Rec

    8.09 x 10.8 ft Bsmt level

    Partly Finished

  • Other

    4.01 x 4.2 ft Bsmt level

    Unfinished

  • Utility

    3.87 x 4.06 ft Bsmt level

    Unfinished

Thinking of Selling?

Find Out Your Home’s Value in Today’s Market!

No Email or Signup is required to view your home estimate.

estimate your home value

Contact Manoj Kukreja

Sales Representative,
Century 21 People’s Choice Realty Inc.,
Brokerage
(647) 576 - 2100

Manoj profile avatar

Property History

Property history for 9 ESSEX Drive, Belleville

This property has been sold 3 times before. Create your free account to explore sold prices, detailed property history, and more insider data.

Sign In / Register

Inventory Graph

10 9 8 7 6 5 4 3 2 1 0 4 Months of inventory SELLER'S Market BALANCED Market BUYER'S Market

Mortgage Calculator

This data is for informational purposes only.

Mortgage Payment per month

Principal Amount

Interest

Total Payable

Amortization

Amortization

Closing Cost Calculator

This data is for informational purposes only.

Closing Cost Total for this property

Total Cash flow for purchasing this property

Down Payment(%)*
Additional information

Provincial Land Transfer Tax

Ontario Land Transfer Tax Rebate

Toronto Land Transfer Tax

Toronto Land Transfer Tax Rebate

PST on CMHC Insurance Premium

Lawyer Fees

$2,825

Government Registration Fee's

$164

Title Insurance

Closing Cost Total

Total Cash flow for purchasing this property

Provincial Land Transfer Tax

Ontario Land Transfer Tax Rebate

Toronto Land Transfer Tax

Toronto Land Transfer Tax Rebate

PST on CMHC Insurance Premium

Lawyer Fees

$2,825

Government Registarion Fee's

$164

Title Insurance

Down Payment(%)*

* A down payment of less than 20% is permitted only for first-time home buyers purchasing their principal residence. The minimum down payment required is 5% for the portion of the purchase price up to $500,000, and 10% for the portion between $500,000 and $1,500,000. For properties priced over $1,500,000, a minimum down payment of 20% is required.

Thinking of Selling?

Find Out Your Home’s Value in Today’s Market!

No Email or Signup is required to view your home estimate.

estimate your home value

Contact Manoj Kukreja

Sales Representative, Century 21 People’s Choice Realty Inc., Brokerage
(647) 576 - 2100

Manoj profile avatar

Recent Sold Listings in Thurlow Ward, Belleville

Popular Cities